

Views: 0 Author: Site Editor Publish Time: 2026-07-30 Origin: Site


Transitioning from conceptual design to physical hardware requires a manufacturing method that guarantees strict dimensional accuracy, material integrity, and repeatability. Engineering and procurement teams often struggle to balance tight tolerances, material properties, and lead times when sourcing custom components. Failing to optimize these factors frequently leads to compromised product performance in the field or severe project delays.
To successfully navigate procurement, teams must move beyond basic definitions. You need to understand how to evaluate the CNC machining process, match machine capabilities to specific part geometries, and select a vendor capable of scaling smoothly from initial prototype to full production runs without losing dimensional stability.
Capability Matching: Selecting the right equipment—from 3-axis mills to Swiss-style lathes and EDM—directly dictates the cost, setup time, and achievable tolerances of custom machined parts.
Design for Manufacturability (DFM): Proactive DFM, specifically regarding tool access, internal radii, and setup reduction, is the primary lever for controlling CNC production costs.
Vendor Evaluation: A reliable CNC machining service must demonstrate verifiable quality control (e.g., CMM inspection), material traceability, and ISO compliance, not just machine capacity.
Strategic Application: CNC machining remains the optimal choice for high-stress, tight-tolerance applications like robotics components manufacturing and electronic parts where additive manufacturing falls short.
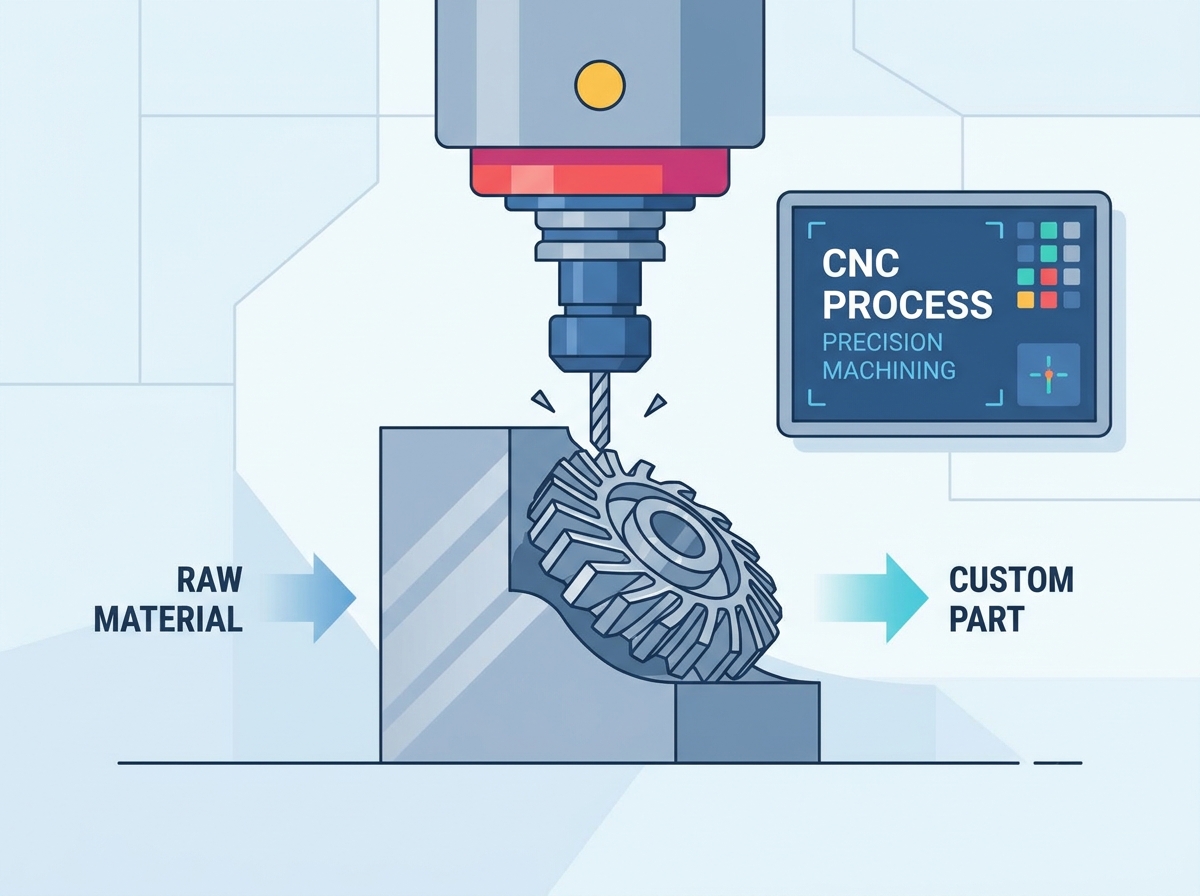
Computer Numerical Control represents a fundamental shift from manual operation to automated control. Pre-programmed software dictates the exact speed, feed rate, and position of machine tools. This automation eliminates human variance, ensuring that the thousandth part matches the first with exact precision. When you program a toolpath, the machine executes it with absolute fidelity, meaning any error in the code translates directly to the physical part.
At its core, this is a subtractive manufacturing principle. The baseline mechanics involve removing material from a solid block to achieve final dimensions. This process applies to raw solid billet or bar stock, but it also serves as a critical secondary operation for finishing rough castings or adding precise features to existing fabrications. You start with a larger block of material and systematically carve away everything that isn't the final part.
The workflow moves from a CAD model to CAM programming, culminating in G-code generation. Programming expertise directly impacts cycle times and tool life. Efficient toolpaths prevent unnecessary machine movements and reduce wear on cutting inserts. There is a fundamental trade-off between Material Removal Rates (MRR) and precision. Aggressive material removal increases speed and lowers cycle times, but it can compromise tight tolerances and surface finishes due to tool deflection and heat generation. Machinists must balance spindle speed, feed rate, and depth of cut to optimize both speed and accuracy.
Consider the difference between roughing and finishing passes. A roughing pass uses a larger tool to hog out material quickly, leaving a small amount of stock. The finishing pass then uses a sharper, often smaller tool at a higher spindle speed and lower feed rate to achieve the final dimension and surface finish. Skipping the roughing pass to save time usually results in broken tools or out-of-tolerance parts.
Evaluating the different types of CNC machines is critical for matching part geometry to the most efficient production method. Using the wrong machine for a specific geometry guarantees inefficiency.
3-axis mills move a cutting tool along the X, Y, and Z axes. They are ideal for relatively flat, simple parts where all features can be accessed from a single direction. 4-axis machines add rotation around the X-axis, allowing for machining on the sides of a cylinder or block without manual repositioning. This is highly useful for parts requiring holes or slots on multiple faces.
5-axis machining adds a second rotational axis. You should specify 5-axis machining for complex geometries and to reduce multiple setups. Even with the higher hourly rate, 5-axis machining drastically cuts labor time and eliminates tolerance stacking errors caused by manually flipping the part in a vise. When a part requires machining on five sides, a 5-axis machine can complete the job in a single setup, ensuring perfect alignment between all features.
Machine Type | Best For | Setup Complexity | Relative Hourly Rate |
|---|---|---|---|
3-Axis Mill | Flat parts, single-face features | Low | Base |
4-Axis Mill | Cylindrical parts, multi-face features | Medium | Moderate |
5-Axis Mill | Complex geometries, organic shapes | High | Premium |
CNC turning is the standard for cylindrical parts, spinning the workpiece against a stationary cutting tool. This is the fastest way to produce shafts, pins, and spacers. Mill-turn centers combine this with live tooling—rotating cutting tools that can mill features into the spinning part. This integration provides massive efficiency gains for complex, single-setup parts. Instead of turning a shaft on a lathe and then moving it to a mill to cut a keyway, a mill-turn center does both operations sequentially without human intervention.
Swiss-style lathes feed bar stock through a guide bushing, providing rigid support right next to the cutting tool. This setup is mandatory for high-volume, micro-components requiring extreme precision, such as medical devices and specialized fasteners. Standard turning would cause long, thin parts to deflect away from the cutting tool, resulting in tapered or out-of-tolerance dimensions. The guide bushing in a Swiss machine eliminates this deflection entirely.
Wire and Sinker EDM are essential processes for creating parts with ultra-hard metals, like hardened tool steels. EDM uses electrical discharges to erode material, making it possible to cut complex internal geometries and sharp internal corners that traditional rotating end-mills simply cannot achieve. Because EDM does not rely on mechanical cutting force, it can machine delicate features without causing distortion.
The choice of material for custom machined parts drives both machinability and cycle time. Standard metals like Aluminum 6061 offer excellent machinability, allowing for high feed rates and lower production times. It chips nicely and dissipates heat well. Stainless Steel 304 or 316 requires slower speeds and more robust tooling due to work-hardening properties. If you feed a tool too slowly into 304 stainless, the surface hardens, destroying the cutting edge instantly.
Engineering plastics like Delrin, PEEK, and Polycarbonate present different machining dynamics. While softer, their thermal stability impacts machining time. Plastics can melt or deform if machined too aggressively. You must use sharp, high-rake tools to shear the plastic cleanly rather than rubbing and generating heat. Selecting materials requires matching end-use requirements to these manufacturing realities. You must evaluate thermal conductivity, electrical insulation, chemical resistance, and structural load before finalizing the bill of materials.
Material | Machinability Rating | Primary Challenge | Common Application |
|---|---|---|---|
Aluminum 6061 | Excellent | Chip control in deep pockets | Structural frames, enclosures |
Stainless Steel 316 | Fair | Work hardening, tool wear | Corrosive environments |
Titanium Grade 5 | Poor | Heat generation, galling | Aerospace, medical implants |
Delrin (Acetal) | Excellent | Dimensional stability over time | Gears, bushings |
PEEK | Good | Heat management, stress relief | High-temp insulators |
Different sectors demand highly specific material and tolerance profiles from their machined components. Understanding these nuances helps in selecting the right manufacturing approach.
In robotics components manufacturing, engineers prioritize high strength-to-weight ratios. Aerospace-grade aluminum and titanium alloys are standard for joints, chassis, and end-effectors. These materials ensure the robot can move rapidly without excessive inertia while maintaining the structural rigidity necessary for precise positioning. A robotic arm lifting heavy payloads requires rigid joints; any flex in the machined components translates to massive positioning errors at the end of the arm.
The production of smart hardware parts focuses on durable, aesthetically critical enclosures. Internal structural frames must protect sensitive IoT sensors from environmental factors and impact. Machining provides the tight seals and exact mounting points required for reliable sensor integration. When designing an outdoor sensor enclosure, the O-ring grooves must be machined to exact depths and surface finishes to guarantee an IP67 rating.
For electronic parts, thermal management is a primary concern. Machining is used to create complex heat sinks, RF housings, and conductive copper components. These applications require precise surface flatness to ensure maximum contact area for heat dissipation and strict dimensional control to prevent electromagnetic interference. A heat sink with poor surface flatness will trap air between the component and the metal, severely degrading thermal transfer.
Partnering with a reliable CNC machining service requires looking beyond a simple equipment list. You need to verify their quality control processes and scalability.
Standard tolerances generally fall around +/- 0.005 inches, while precision tolerances can reach +/- 0.0005 inches or tighter. A capable vendor must utilize Coordinate Measuring Machines (CMM) and provide First Article Inspection (FAI) reports to verify these dimensions objectively. Hand tools like calipers and micrometers are insufficient for verifying complex geometric dimensioning and tolerancing (GD&T) callouts like true position or surface profile.
Assess how a partner transitions a project from rapid prototyping to continuous production. A low-volume, high-mix environment requires different workflows than a high-volume, low-mix production run. The vendor must demonstrate the ability to scale without quality degradation. This means having dedicated production cells, automated pallet changers, and robust statistical process control (SPC) systems in place.
Supply chain risks are mitigated through strict material traceability. Demand ISO certifications (such as ISO 9001 or AS9100 for aerospace) and verifiable mill test reports (MTRs) to ensure the raw materials match your engineering specifications. Counterfeit or substandard materials can cause catastrophic failures in the field. An MTR proves the chemical composition and mechanical properties of the exact batch of metal used for your parts.
Request a sample FAI report to evaluate their documentation standards.
Verify their CMM calibration schedules.
Ask about their process for handling non-conforming materials.
Review their equipment redundancy to ensure production won't halt if one machine goes down.
Proactive DFM is the most effective way to control production costs and reduce implementation risks. Designing a part without considering how a cutting tool will physically access the features guarantees wasted time and money.
Designing parts to be machined from fewer orientations drastically reduces labor costs. Every time a machinist manually repositions a part, it introduces tolerance stacking errors and adds setup time to the final bill. If you can design a part to be completed in two setups instead of four, you immediately cut the labor cost and improve the overall accuracy of the relationship between features on different faces.
Standardize internal corner radii to match standard end-mill sizes. Sharp internal corners require slow, expensive EDM processes. A rotating round tool cannot cut a perfectly square internal corner. Always add a radius slightly larger than the tool you expect the machinist to use. Avoid deep, narrow pockets; a general rule is to keep pocket depth to less than four times the tool diameter to prevent tool deflection and breakage. If you need a deeper pocket, you must allow for a larger corner radius to accommodate a thicker, more rigid tool.
Over-tolerancing drives up costs exponentially. Only specify tight tolerances on critical mating surfaces. If a surface just sits in open air, a standard +/- 0.005 inch tolerance is perfectly fine. Similarly, avoid specifying unnecessary cosmetic finishes like bead blasting or anodizing on non-critical internal surfaces, as these secondary operations add significant time and expense. Masking off specific areas before anodizing is a manual, labor-intensive process.
CNC machining remains the definitive subtractive technology for producing high-fidelity, structurally sound custom parts, provided the geometry and material justify the setup costs. Base your vendor selection on a matrix of their specific machine park, proven metrology standards, and their ability to provide actionable DFM feedback prior to cutting chips.
Finalize your CAD models and clearly define critical tolerances on your 2D drawings.
Standardize internal radii and eliminate unnecessary tight tolerances on non-mating surfaces.
Submit an RFQ to a vetted manufacturing partner for a comprehensive DFM review.
Request material certifications and FAI reports for the initial production run.
A: Lead times vary based on part complexity, material availability, and order volume. Rapid prototyping can take 3 to 5 days, while full production runs typically require 2 to 4 weeks. Expedited services are often available but incur premium charges.
A: Use 3-axis machines for flat, simple geometries requiring machining on a single plane. Specify 5-axis machines for complex, multi-sided parts to reduce manual setups, improve overall accuracy, and machine contoured surfaces efficiently.
A: Specify EDM when machining ultra-hard materials like hardened tool steel, or when the design requires sharp internal corners, deep narrow slots, or complex geometries that standard rotating cutting tools cannot physically reach.
A: Aluminum 6061 is highly cost-effective due to its excellent machinability and high strength-to-weight ratio. For higher stress applications, Aluminum 7075 offers better strength, though at a slightly higher material cost.
A: CNC machining offers superior structural integrity, tighter tolerances, and better surface finishes across a wider range of standard metals and plastics. 3D printing is better suited for complex internal lattices or low-volume prototypes where setup costs are prohibitive.
A: Deep pockets, sharp internal corners, excessively tight tolerances on non-mating surfaces, and the requirement for multi-axis setups significantly increase machining time and overall production costs.
A: Modern CNC equipment routinely achieves standard tolerances of +/- 0.005 inches. With specialized tooling, strict environmental controls, and slower feed rates, precision tolerances of +/- 0.0005 inches or tighter are achievable.


